Zoning Board of Appeals
Minutes Agenda Packet City Website ↗
Illustration for Zoning Board of Appeals
AI image

The Zoning Board of Appeals denied a roof-overhang variance at 1406 Glenwood St. after the applicant didn’t show up and the board cited no real hardship and possible drainage impacts. The board also approved a deck variance at 1613 Jackson St., with conditions, after a neighbor spoke in support.

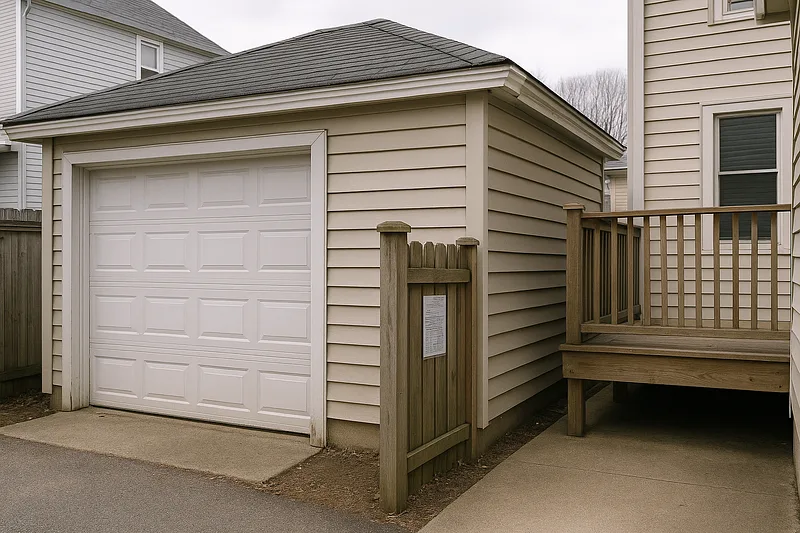
Denied OnPoint Mortgage’s request for a 6-inch garage roof overhang at 1406 Glenwood St., saying the garage is already just 6 inches from the lot line and the request didn’t show a real hardship; board also flagged possible drainage impacts. This was a unanimous vote after no public comments and the applicant absent.

Approved a modified deck variance at 1613 Jackson St. with conditions (same footprint as the prior deck; if lattice is added, the “good side” must face outward). A neighboring property owner said he had no issues and wanted it approved; the applicant was not present.

Adjacent property owner (name not provided)

Said he had no issues with the proposed deck at 1613 Jackson St. and wanted the board to approve it.

Appeal of Chuelouakachi Xiong, on behalf of OnPoint Mortgage, to construct a 6-inch roof overhang on the garage at 1406 Glenwood Street.
Failed 4-0
The board denied the request for a 6-inch roof overhang because the existing garage is already only 6 inches from the north property line, meaning the overhang would sit right at the line. Members said the request didn’t show a real hardship and raised concerns about roof runoff draining onto neighboring property. The applicant did not attend, and no one from the public commented.
Public Input: Public hearing held; chair called three times for comments and no one spoke. Applicant was not present.
Modification to the Appeal of Bridget Barrett (Owner – Applicant) to construct a deck in the north side yard to connect with the rear yard deck located at 1613 Jackson Street.
Passed 4-0
The board approved the deck variance even though it would leave about 1 foot from the property line, largely because it will be screened and built in the same footprint as the previous deck. The approval came with conditions: keep the same footprint, and if a lattice/fence is added, the finished side must face outward. The applicant did not attend, but an adjacent property owner spoke in favor of approval.
Public Input: Public hearing held; an adjacent property owner spoke in support, then the chair called two more times and no one else spoke.