Architectural Control Committee
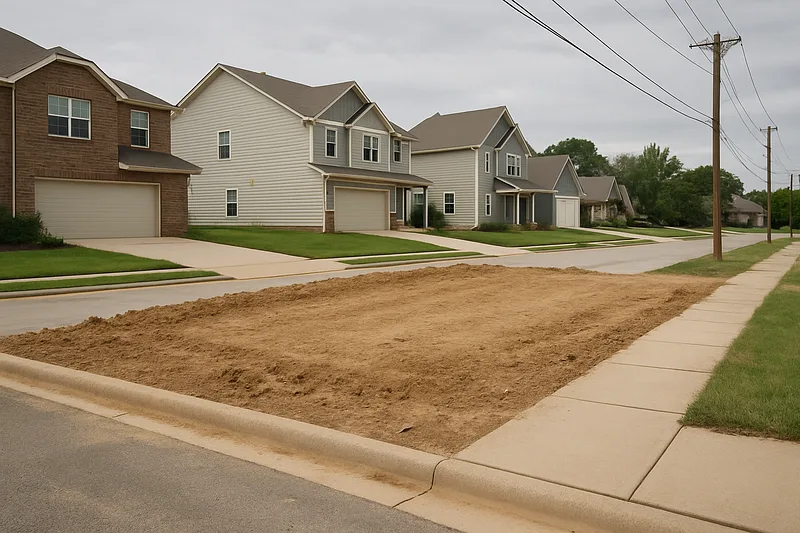
The Architectural Control Committee approved two new single-family home plan reviews in Sandy Bay Highlands, both on voice votes. The meeting was short (about 12 minutes) and had no recorded public input.
Key Decisions
Approved TLG Homes LLC’s plans for a new single-family home at 3338 Sandy Ridge Dr (Lot 19, Block 4, Sandy Bay Highlands Subdivision No. 3).
Approved TLG Homes LLC’s plans for a new single-family home at 3330 Sandy Ridge Dr (Lot 20, Block 4, Sandy Bay Highlands Subdivision No. 3).
Public Input
No public comments or communications recorded for this meeting.
Agenda Items
Review plans for the construction of a single-family dwelling on Lot 19, Block 4, Sandy Bay Highlands, Subdivision No. 3 (3338 Sandy Ridge Dr), Submitted by TLG Homes LLC.
Passed
The committee approved the house plans as presented for Lot 19 at 3338 Sandy Ridge Dr. The minutes don’t describe what was reviewed (materials, exterior design, drainage, etc.), so residents are left to take it on faith that the standards were met. Still, this is a straightforward green light for another new build in the Sandy Bay Highlands development.
Page 1 — source unresolved
Review plans for the construction of a single-family dwelling on Lot 20, Block 4, Sandy Bay Highlands, Subdivision No. 3, (3330 Sandy Ridge Dr) Submitted by TLG Homes LLC.
Passed
The committee approved the house plans as presented for Lot 20 at 3330 Sandy Ridge Dr. As with the prior item, the record doesn’t spell out what criteria were applied or what conditions (if any) were discussed—just the final approval. Practically, it clears the way for another single-family home to move forward in the same subdivision.
Page 1 — source unresolved